<-- style PDP --> 14 Avon Drive, Dundas - Single Family Residence for sale for $950,000
  • sold
  • leased

14 Avon Drive

Dundas, ON, L9H 3N7 - Highland Park

$950,000$000000

  • Neighbourhood

    Highland Park

  • Major Intersection

  • Listed Since: 354 day(s)

  • Last update: 228 day(s) ago

Overview

  • Property Type

    Single Family Residence, Two Story

  • Bedrooms

    1 + 1

  • Bathrooms

    2

  • Basement

    Partial, Finished, Sump Pump

  • Kitchen

    n/a

  • Total Parking

    4 (1 null Garage)

  • Lot Size

    70.00x228.33 (Acres)

  • Taxes

    $6,266.00 (2025)

  • Type

    Freehold

Property Description

Property description for 14 Avon Drive, Dundas

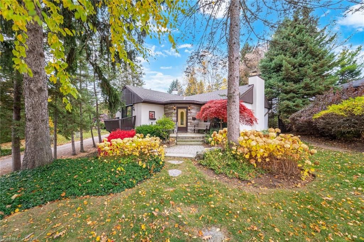
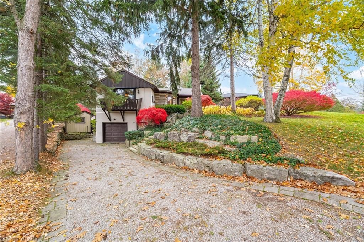
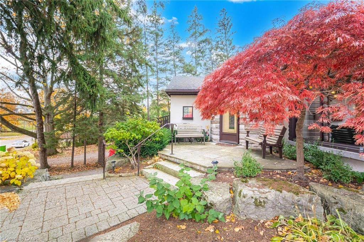
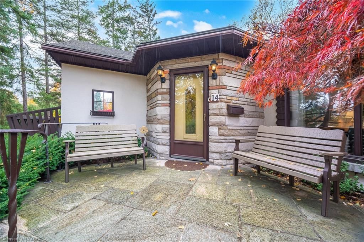
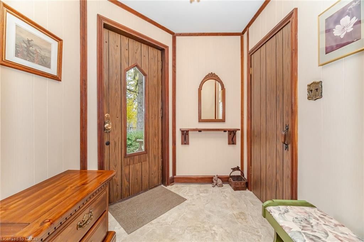
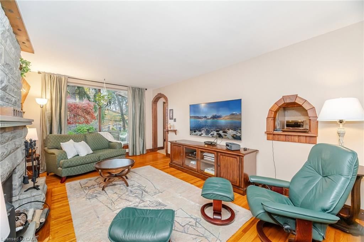
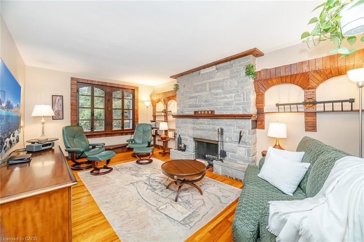
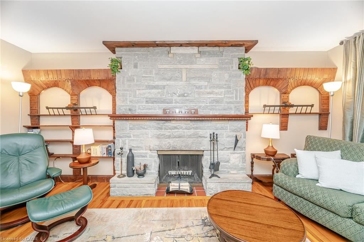
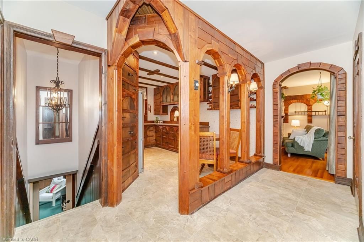
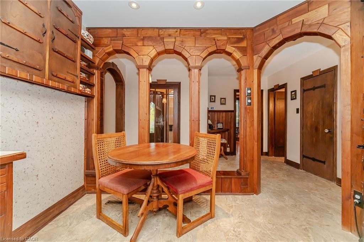
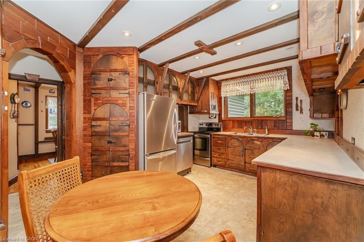
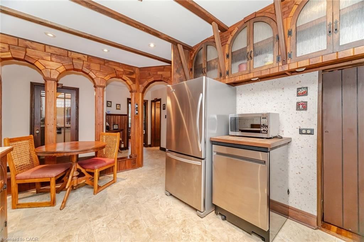
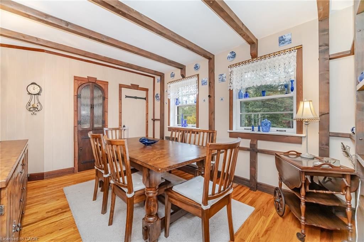
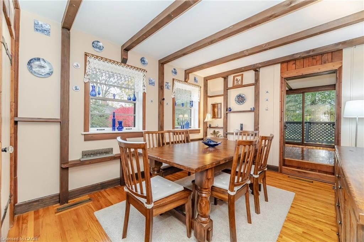
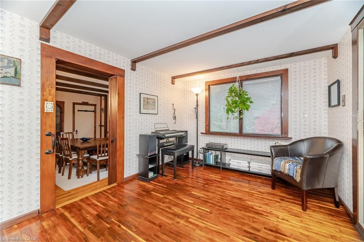
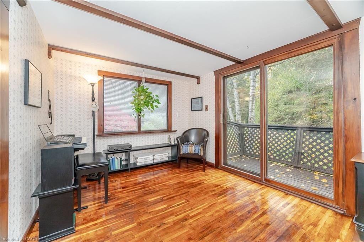
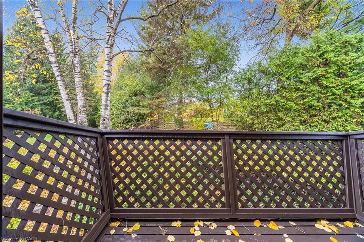
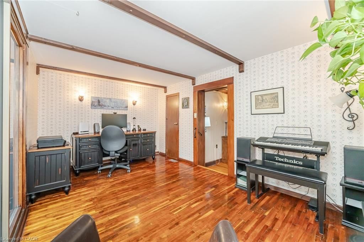
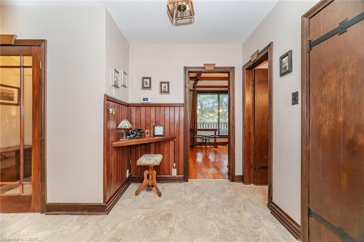
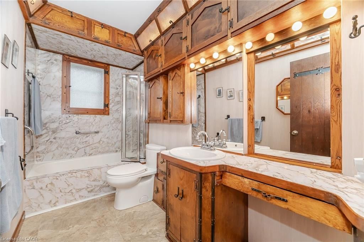
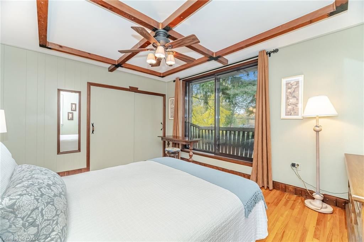
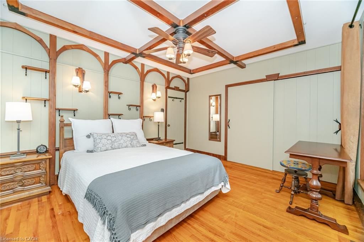
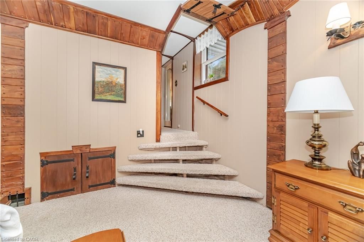
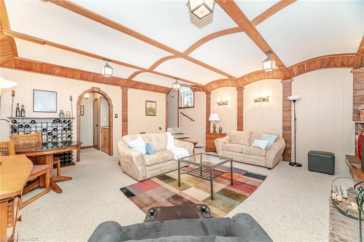
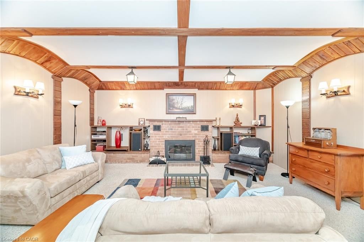
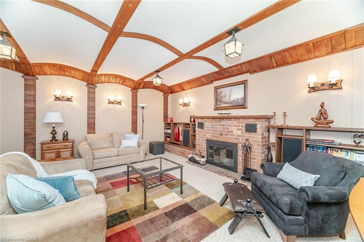
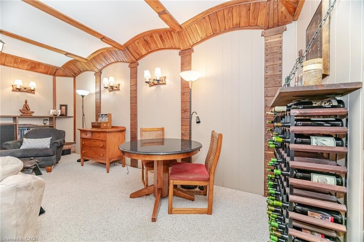
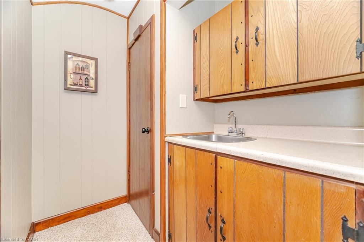
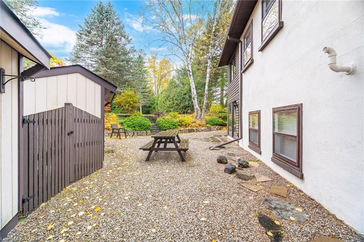
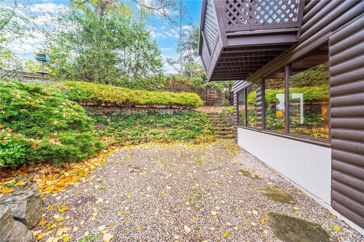
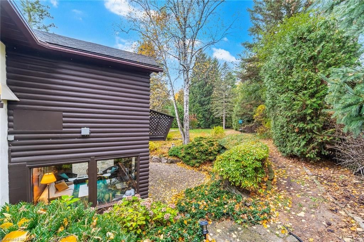
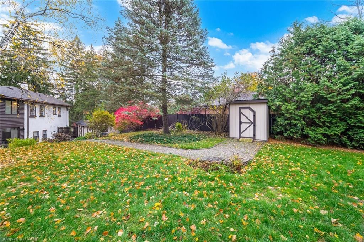
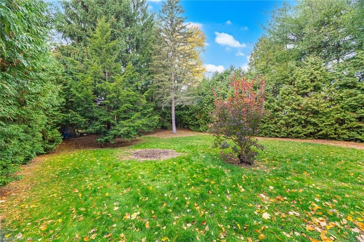
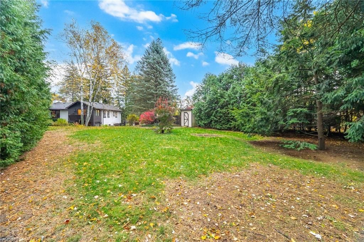
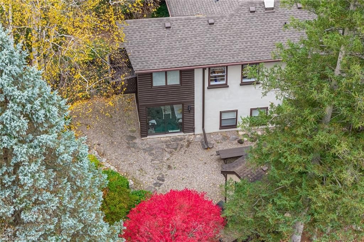
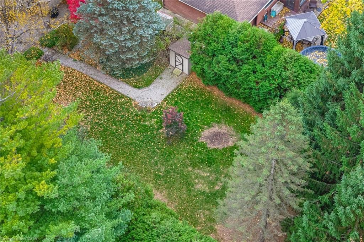
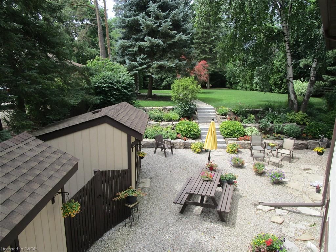
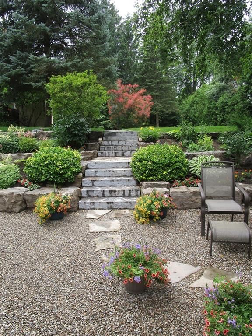
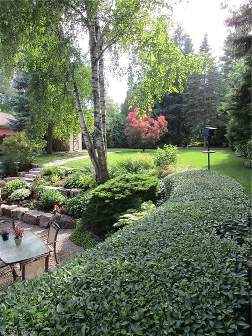
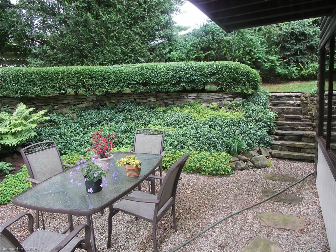
Nestled among mature birch and maple trees in one of Dundas’ most desirable enclaves, The Avon House is a rare residence inspired by the warmth and craftsmanship of a mid-century Austrian villa. A graceful blend of natural stone, stucco, and wood detailing defines the exterior’s distinctive Alpine character, while the surrounding landscape offers privacy and tranquility just minutes from downtown Dundas and the escarpment trails. Inside, the home welcomes you with custom wood-trimmed windows and doors, hardwood flooring, and a statement stone fireplace anchoring the living area. The kitchen captures the timeless charm of a 1950s villa—solid wood cabinetry with black wrought-iron hardware,where every corner is thoughtfully used showing a blend of artisan detail with everyday function. The level provides flexible space for recreation, a home office, or guest quarters. Outdoors, layer armour-stone, perennial gardens reveal the care and creativity of a meticulously planned landscape; a gardener’s and nature lover’s dream. A truly distinctive home where European Spirit meets Dundas Soul—offering serenity, craftsmanship, and enduring character.

Listed by Royal LePage Terrequity Realty

  • MLS #

    40785410

  • Sq. Ft

    2270

  • Sq. Ft. Source

    MLS

  • Lot Irregularities

    n/a

  • Year Built

    1953

  • Pool

    n/a

  • Drive

    n/a

  • Garage

    n/a

  • Total Parking

    4

  • Family Room

    n/a

  • Den

    n/a

  • Exterior

    Stone, Stucco

  • Fireplace

    n/a

  • Roof

    Shingle

  • Foundation

    n/a

  • Elevator

    n/a

  • Water View

    n/a

  • Laundry Level

    n/a

  • Heat

    Fireplace(s), Forced Air, Natural Gas

  • A/C

    Central Air

  • Water

    Municipal

  • Water Supply

    n/a

  • Sewers

    n/a

  • Central Vac

    n/a

  • Dining Room

    3.15 x 4.06 ft Second level

  • Breakfast Room

    3.00 x 1.40 ft Second level

  • Kitchen

    3.00 x 2.74 ft Second level

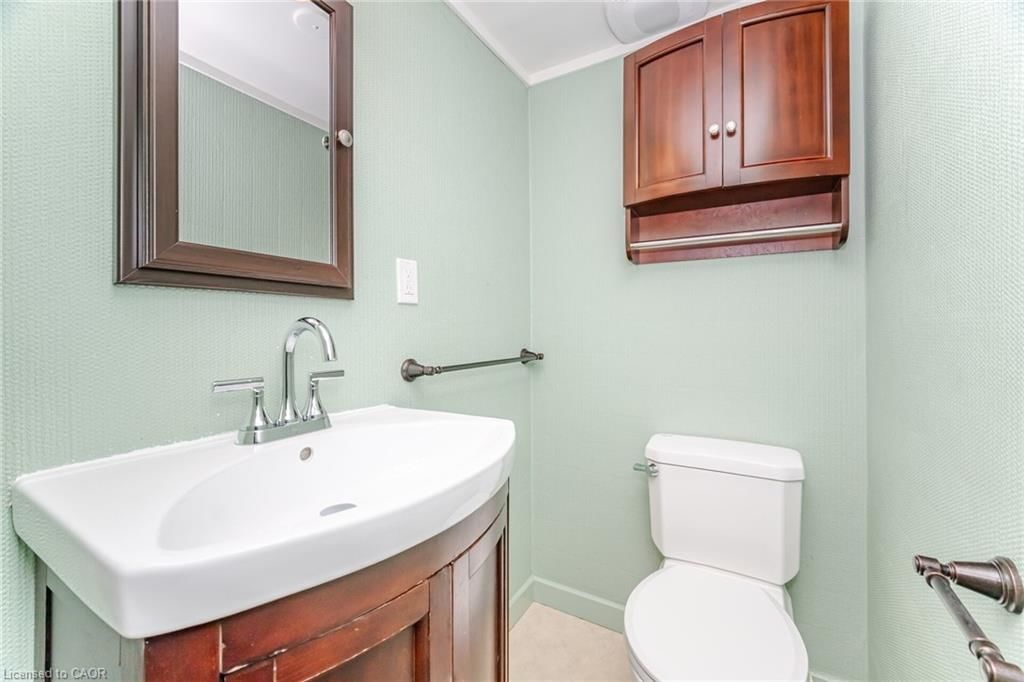
  • Bathroom

    3.15 x 1.55 ft Second level

    4-Piece

  • Office

    4.52 x 2.84 ft Second level

  • Living Room

    3.56 x 5.72 ft Second level

  • Bedroom

    4.32 x 3.63 ft Second level

  • Family Room

    5.54 x 5.51 ft Lower level

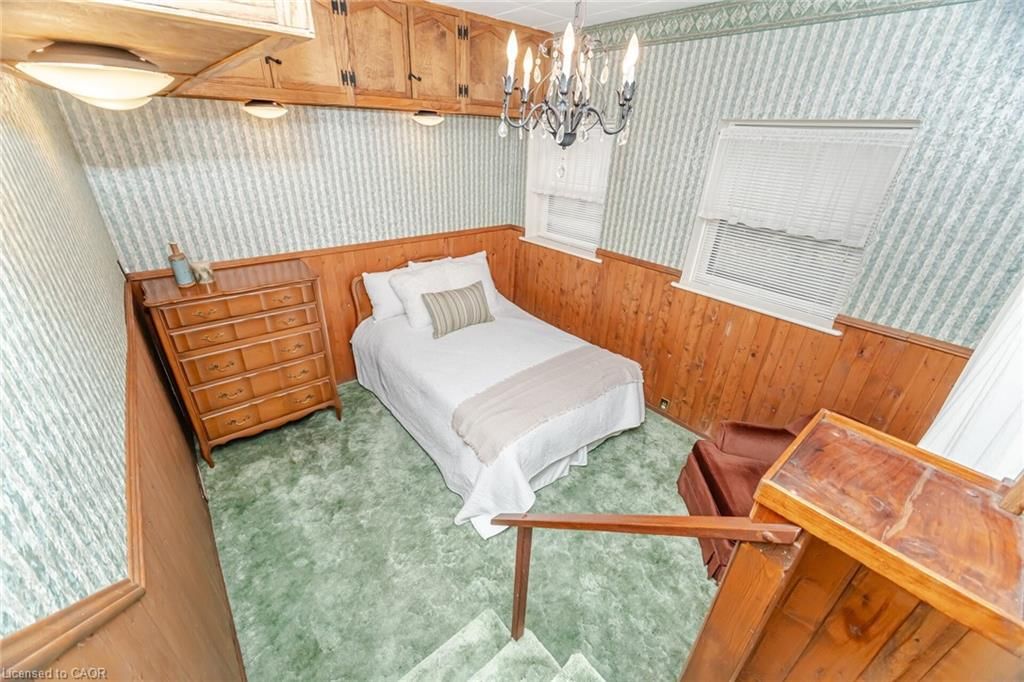
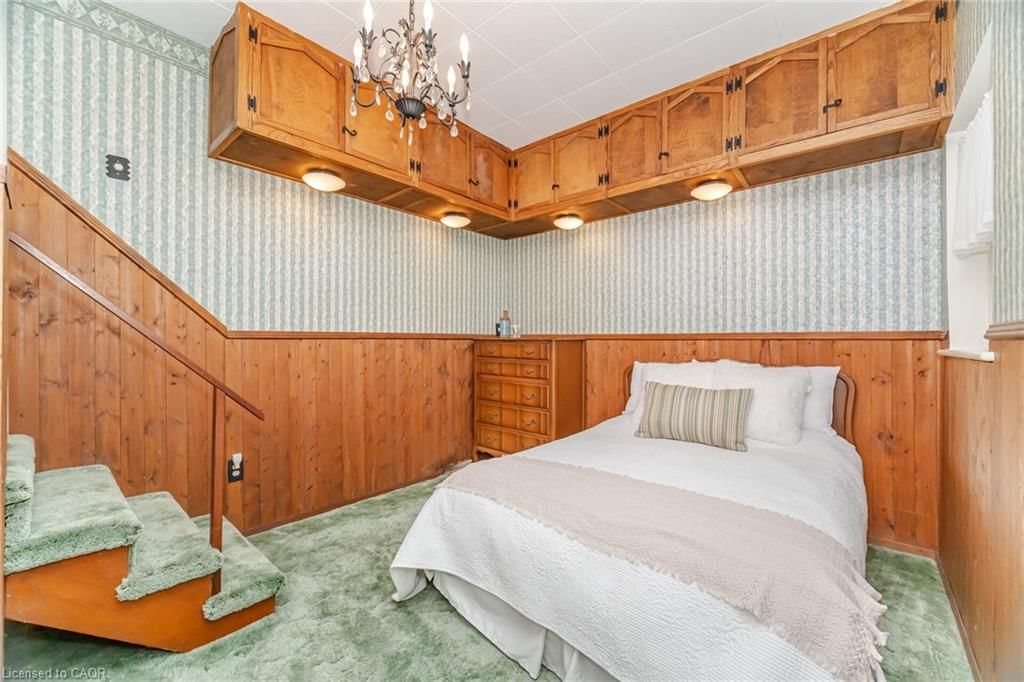
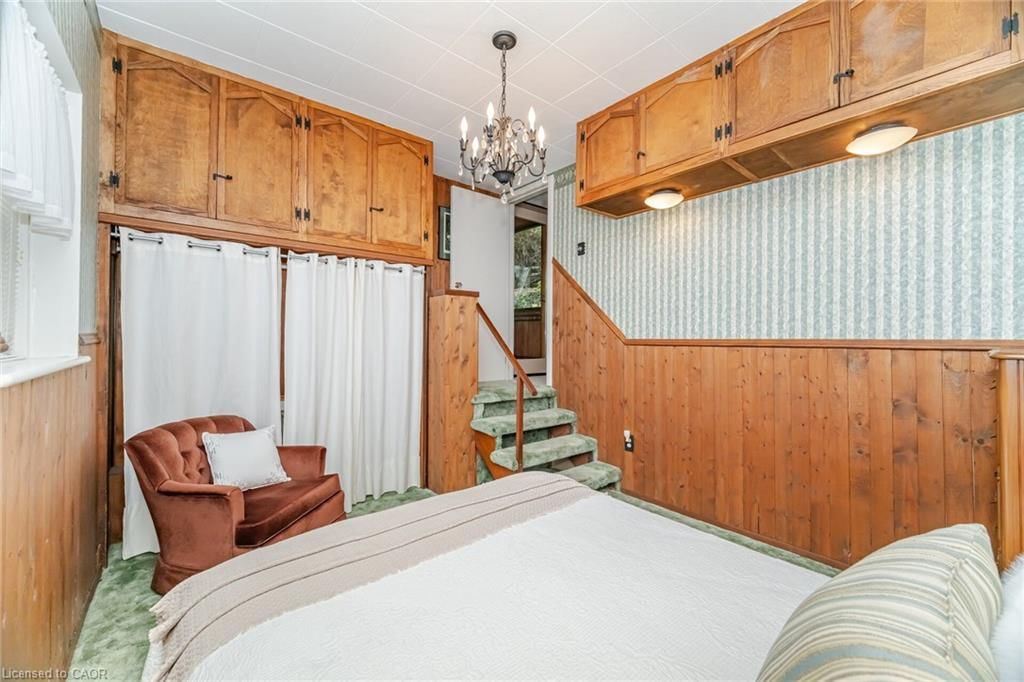
  • Bedroom

    3.15 x 4.04 ft Lower level

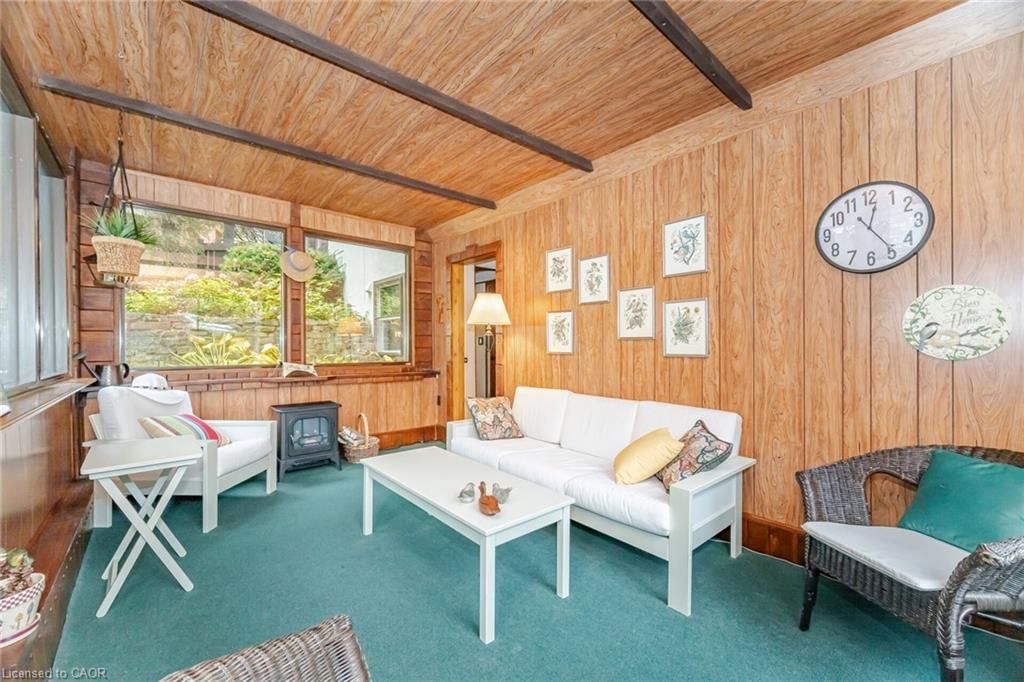
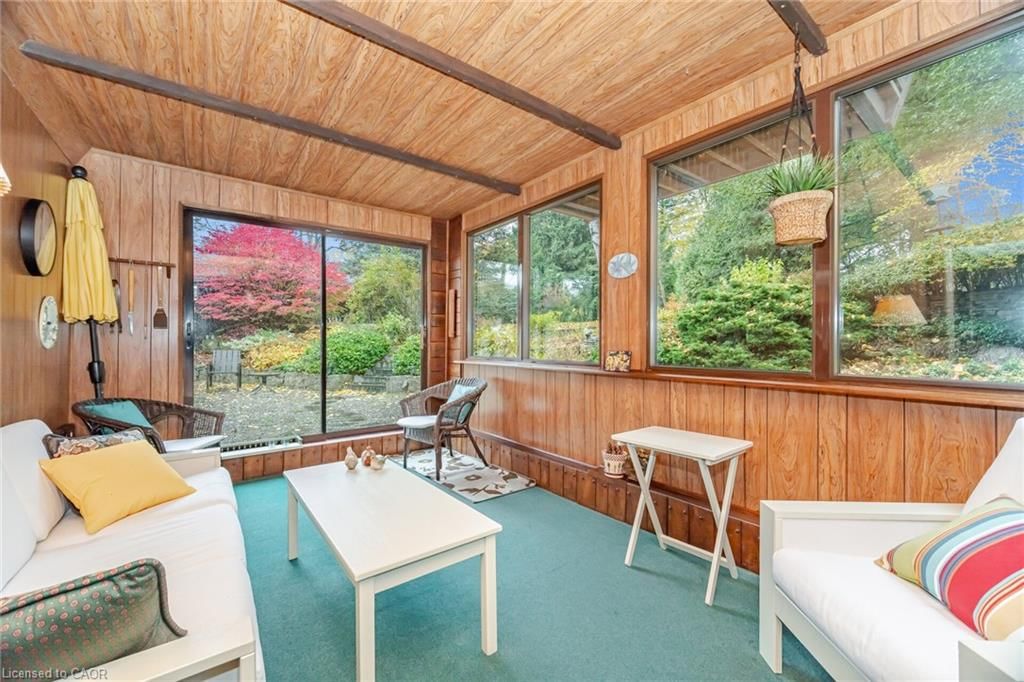
  • Sunroom

    4.52 x 2.84 ft Lower level

    2-Piece

  • Bathroom

    1.09 x 1.45 ft Lower level

    2-Piece

  • Laundry

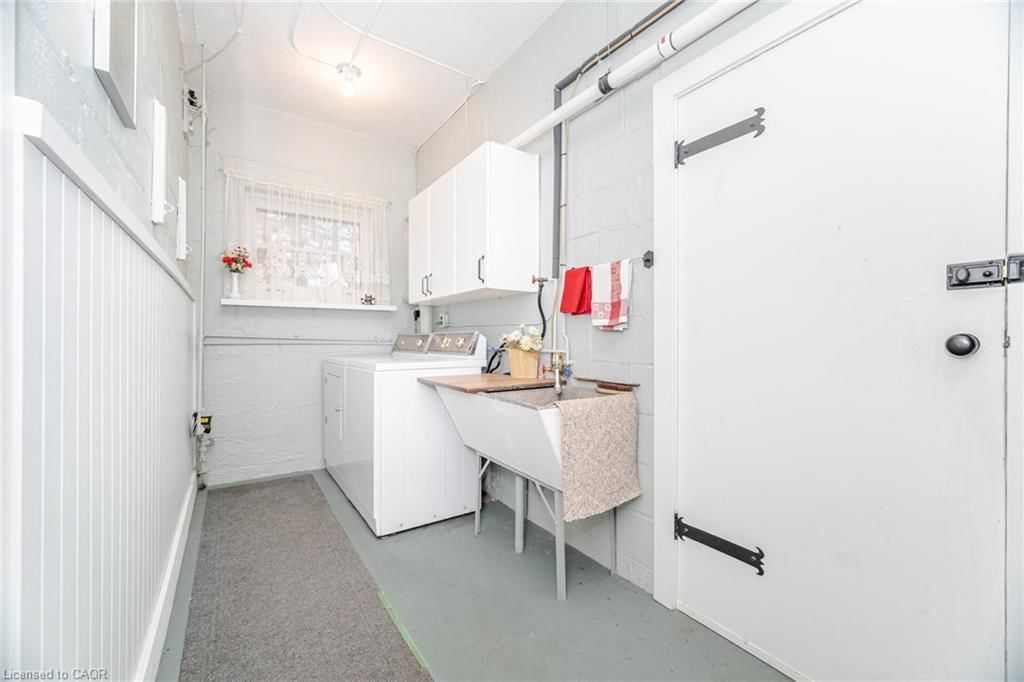
    1.70 x 6.15 ft Lower level

Thinking of Selling?

Find Out Your Home’s Value in Today’s Market!

No Email or Signup is required to view your home estimate.

estimate your home value

Contact Manoj Kukreja

Sales Representative,
Century 21 People’s Choice Realty Inc.,
Brokerage
(647) 576 - 2100

Manoj profile avatar

Mortgage Calculator

This data is for informational purposes only.

Mortgage Payment per month

Principal Amount

Interest

Total Payable

Amortization

Amortization

Closing Cost Calculator

This data is for informational purposes only.

Closing Cost Total for this property

Total Cash flow for purchasing this property

Down Payment(%)*
Additional information

Provincial Land Transfer Tax

Ontario Land Transfer Tax Rebate

Toronto Land Transfer Tax

Toronto Land Transfer Tax Rebate

PST on CMHC Insurance Premium

Lawyer Fees

$2,825

Government Registration Fee's

$164

Title Insurance

Closing Cost Total

Total Cash flow for purchasing this property

Provincial Land Transfer Tax

Ontario Land Transfer Tax Rebate

Toronto Land Transfer Tax

Toronto Land Transfer Tax Rebate

PST on CMHC Insurance Premium

Lawyer Fees

$2,825

Government Registarion Fee's

$164

Title Insurance

Down Payment(%)*

* A down payment of less than 20% is permitted only for first-time home buyers purchasing their principal residence. The minimum down payment required is 5% for the portion of the purchase price up to $500,000, and 10% for the portion between $500,000 and $1,500,000. For properties priced over $1,500,000, a minimum down payment of 20% is required.

Thinking of Selling?

Find Out Your Home’s Value in Today’s Market!

No Email or Signup is required to view your home estimate.

estimate your home value

Contact Manoj Kukreja

Sales Representative, Century 21 People’s Choice Realty Inc., Brokerage
(647) 576 - 2100

Manoj profile avatar

Recent Sold Listings in Highland Park, Dundas

Popular Cities